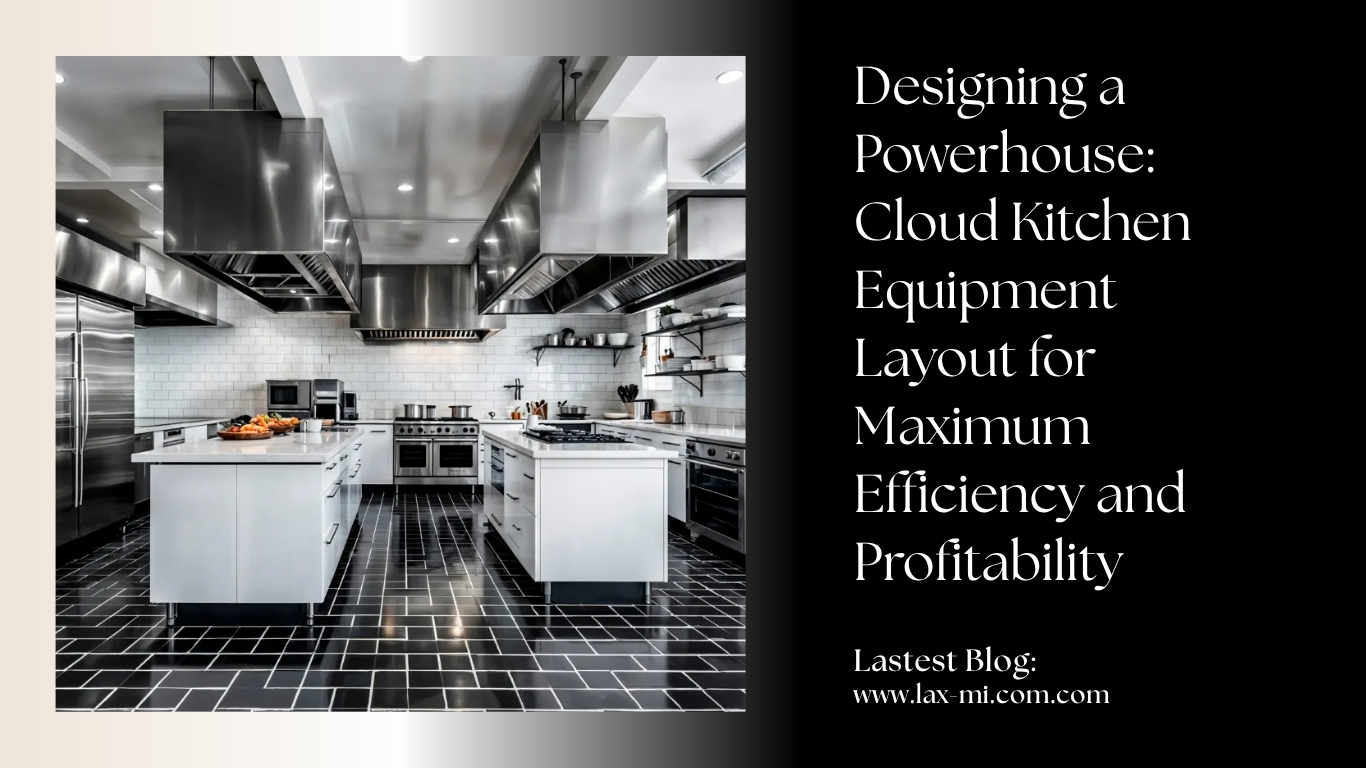
Designing a Powerhouse: Cloud Kitchen Equipment Layout for Maximum Efficiency and Profitability
The food industry has transformed dramatically in recent years, and cloud kitchens now lead this evolution. Unlike traditional restaurants, these delivery-focused kitchens rely entirely on operational efficiency, speed, and smart planning. Because customers never see the physical space, the internal layout becomes the backbone of success. Every inch matters. Every movement counts. Every second saved impacts revenue.
A well-planned cloud kitchen equipment layout does more than organize appliances. It improves workflow, reduces staff fatigue, minimizes errors, and boosts output. On the other hand, a poorly designed layout creates chaos, slows service, and increases costs. Therefore, designing a highly efficient setup requires a strategic approach that blends ergonomics, technology, and process optimization.
In this comprehensive guide, you will explore how to create a high-efficiency cloud kitchen layout. You will also understand the role of equipment placement, zoning, workflow design, and scalability. Moreover, this blog will help you avoid common mistakes while ensuring your kitchen operates like a well-oiled machine.
Understanding the Core of Cloud Kitchen Efficiency
Efficiency starts with clarity. Before placing any equipment, you must define your kitchen’s purpose. A cloud kitchen often handles multiple cuisines, high order volumes, and tight delivery timelines. Therefore, the layout must support speed and flexibility.
First, you need to analyze your menu. A complex menu requires more equipment and preparation zones. Meanwhile, a focused menu allows a streamlined setup. For instance, a kitchen specializing in fast food needs fryers and grills placed close together. In contrast, a bakery-focused kitchen requires ovens and preparation counters positioned strategically.
Additionally, workflow plays a critical role. Staff should move smoothly between tasks without unnecessary steps. When movement reduces, productivity increases. Therefore, you must design the layout around logical task sequences such as preparation, cooking, assembly, and dispatch.
Furthermore, efficiency also depends on minimizing bottlenecks. If multiple chefs need the same equipment at the same time, delays occur. Hence, distributing resources wisely ensures uninterrupted operations.
Zoning Strategy: The Foundation of Layout Design
A high-performance cloud kitchen always relies on clear zoning. Dividing the space into functional areas ensures organized operations and prevents confusion.
The preparation zone acts as the starting point. Here, chefs handle chopping, marination, and ingredient setup. Therefore, this area should include worktables, storage bins, and cutting equipment. Keeping it close to cold storage reduces unnecessary movement.
Next comes the cooking zone. This area houses stoves, ovens, fryers, and grills. It must remain spacious enough for multiple chefs to work simultaneously. Proper ventilation also becomes essential here to maintain a comfortable working environment.
The assembly zone follows cooking. In this section, staff plate and pack orders. Therefore, this space must remain clutter-free and close to both cooking and dispatch areas. This positioning ensures quick order completion.
Finally, the dispatch zone serves as the exit point. Delivery partners pick up orders here. Placing this zone near the entrance reduces congestion inside the kitchen.
When these zones align properly, the entire kitchen functions smoothly. Each task flows naturally into the next, creating a seamless operation.
Optimizing Equipment Placement for Speed
Equipment placement directly impacts efficiency. Even the best appliances fail to deliver results if positioned incorrectly. Therefore, strategic placement becomes crucial.
Start by placing frequently used equipment within easy reach. Chefs should not walk long distances to access essential tools. For example, placing a fryer next to a preparation counter reduces unnecessary steps.
Additionally, arrange equipment based on workflow direction. A linear or assembly-line layout works best for high-volume kitchens. In this setup, food moves from preparation to cooking to packaging without backtracking.
Moreover, consider height and accessibility. Equipment should match the ergonomic needs of staff. When chefs work comfortably, they maintain speed and accuracy.
Spacing also matters. Overcrowding equipment creates hazards and slows movement. On the other hand, excessive spacing wastes valuable area. Therefore, balance becomes key.
The Role of Ergonomics in Kitchen Layout
Efficiency does not depend only on machines. Human comfort plays an equally important role. Ergonomics ensures that staff can work efficiently without fatigue.
Proper counter heights prevent strain. Adjustable workstations offer flexibility for different tasks. Additionally, anti-fatigue flooring reduces physical stress during long shifts.
Furthermore, tools and equipment should remain within arm’s reach. When chefs stretch or bend frequently, productivity drops. Therefore, designing a layout that supports natural movements improves performance.
Lighting also contributes to ergonomics. Bright, focused lighting enhances visibility, especially in preparation and cooking areas. As a result, staff can work faster and more accurately.
By prioritizing ergonomics, you not only improve efficiency but also reduce staff turnover. A comfortable workspace encourages long-term productivity.
Workflow Design: Creating a Seamless Process
A well-designed workflow transforms a kitchen into a high-efficiency unit. Every step should follow a logical sequence.
Begin with ingredient storage. Raw materials should move directly to preparation areas. After preparation, food should flow into cooking stations without delays.
Once cooking completes, dishes should move quickly to assembly and packaging. Finally, the dispatch area should remain easily accessible for delivery personnel.
Avoid cross-traffic between staff. When paths overlap, confusion and delays increase. Therefore, assign clear movement routes for each role.
Additionally, consider peak-hour operations. During busy periods, the layout must handle increased activity without chaos. Planning for these scenarios ensures consistent performance.
Choosing the Right Equipment for Your Kitchen
Selecting the right equipment is just as important as placing it correctly. Every appliance should align with your menu and operational needs.
High-capacity equipment works best for busy kitchens. For instance, commercial ovens and multi-burner stoves handle large volumes efficiently. Meanwhile, compact equipment suits smaller kitchens with limited space.
Energy efficiency also plays a role. Modern appliances consume less power while delivering better performance. As a result, operational costs decrease over time.
Durability becomes another critical factor. Cloud kitchens operate for long hours. Therefore, investing in robust equipment ensures reliability and reduces maintenance issues.
Finally, consider multifunctional equipment. Appliances that perform multiple tasks save space and improve efficiency. For example, combination ovens can bake, steam, and roast, reducing the need for separate machines.
Maximizing Space Utilization Without Compromise
Space optimization remains a constant challenge in cloud kitchens. However, smart design can solve this issue effectively.
Vertical storage offers a practical solution. Shelves and racks utilize wall space, freeing up floor area. Additionally, hanging storage systems keep tools easily accessible.
Modular equipment also enhances flexibility. You can rearrange components based on changing needs. This adaptability proves valuable as your business grows.
Compact layouts work best for smaller kitchens. However, they should not feel cramped. Maintaining clear pathways ensures smooth movement and safety.
Moreover, multi-use zones can save space. For instance, a preparation area can double as a packaging station during peak hours. This approach maximizes efficiency without increasing space.
Integrating Technology for Smart Operations
Technology has become essential in modern cloud kitchens. It enhances efficiency, accuracy, and control.
Kitchen display systems streamline order management. Instead of relying on paper tickets, chefs receive digital instructions instantly. This system reduces errors and improves speed.
Inventory management software helps track stock levels. As a result, you avoid shortages and overstocking. This balance reduces waste and saves money.
Automation also plays a role. From automated fryers to smart ovens, technology reduces manual effort. Consequently, staff can focus on quality and speed.
Additionally, data analytics provides valuable insights. By analyzing order patterns, you can optimize menu offerings and improve efficiency further.
Ensuring Hygiene and Safety in Layout Planning
Hygiene remains non-negotiable in any kitchen. A well-designed layout supports cleanliness and safety.
Separate zones for raw and cooked food prevent contamination. This separation ensures food safety standards remain intact.
Easy-to-clean surfaces also contribute to hygiene. Stainless steel equipment works best due to its durability and cleanliness.
Proper ventilation removes smoke, heat, and odors. This system not only improves working conditions but also maintains hygiene.
Safety measures should include fire extinguishers, emergency exits, and proper electrical setups. These precautions protect both staff and equipment.
Reducing Operational Costs Through Smart Design
An efficient layout directly impacts cost savings. When operations run smoothly, expenses decrease.
Reduced movement saves time and energy. As a result, staff can handle more orders without increasing manpower.
Energy-efficient equipment lowers utility bills. Additionally, proper placement reduces heat loss and improves performance.
Minimizing waste also contributes to cost savings. Organized storage prevents spoilage and ensures better inventory control.
Furthermore, a streamlined workflow reduces errors. Fewer mistakes mean less rework and higher customer satisfaction.
Scaling Your Cloud Kitchen Layout for Growth
Growth becomes inevitable when your cloud kitchen succeeds. Therefore, your layout should support scalability.
Modular designs allow easy expansion. You can add new equipment or zones without disrupting existing operations.
Flexible layouts accommodate menu changes. As you introduce new dishes, your kitchen should adapt seamlessly.
Additionally, planning for future demand prevents costly redesigns. Investing in a scalable layout from the beginning saves time and resources.
Common Mistakes to Avoid in Equipment Layout
Many cloud kitchens struggle due to avoidable mistakes. Recognizing these errors helps you design better.
Overcrowding equipment creates inefficiency. It restricts movement and increases risks. Therefore, always maintain adequate spacing.
Ignoring workflow leads to confusion. Equipment should support processes, not disrupt them.
Poor ventilation affects both staff and equipment performance. Therefore, always invest in proper exhaust systems.
Neglecting storage results in clutter. Organized storage ensures smooth operations and reduces delays.
Case-Based Insight: High-Efficiency Layout in Action
Consider a cloud kitchen handling multiple cuisines. The management divides the space into dedicated zones for each cuisine. This approach prevents overlap and confusion.
They place high-demand equipment at central points. As a result, chefs access tools quickly. Additionally, they use digital systems to manage orders efficiently.
The result becomes evident. Faster service, reduced errors, and increased profitability highlight the importance of smart layout design.
Future Trends in Cloud Kitchen Layout Design
The future of cloud kitchens looks promising. Innovations continue to reshape layouts and operations.
Automation will play a larger role. Robotic cooking systems and AI-driven processes will enhance efficiency further.
Sustainable designs will gain importance. Energy-saving equipment and eco-friendly materials will reduce environmental impact.
Additionally, data-driven layouts will become common. Real-time analytics will guide design decisions, ensuring optimal performance.
Conclusion
Designing a cloud kitchen equipment layout for high efficiency requires more than basic planning. It demands a strategic approach that combines workflow optimization, smart equipment placement, ergonomic design, and technology integration. When every element aligns perfectly, the kitchen transforms into a high-performing unit capable of handling large volumes with ease.
Moreover, a well-designed layout does not just improve operations. It enhances profitability, reduces costs, and ensures consistent quality. As the cloud kitchen industry continues to grow, those who invest in efficient layouts will gain a strong competitive advantage.
Ultimately, success lies in continuous improvement. By analyzing performance and adapting to changes, you can maintain efficiency and stay ahead in this dynamic industry.