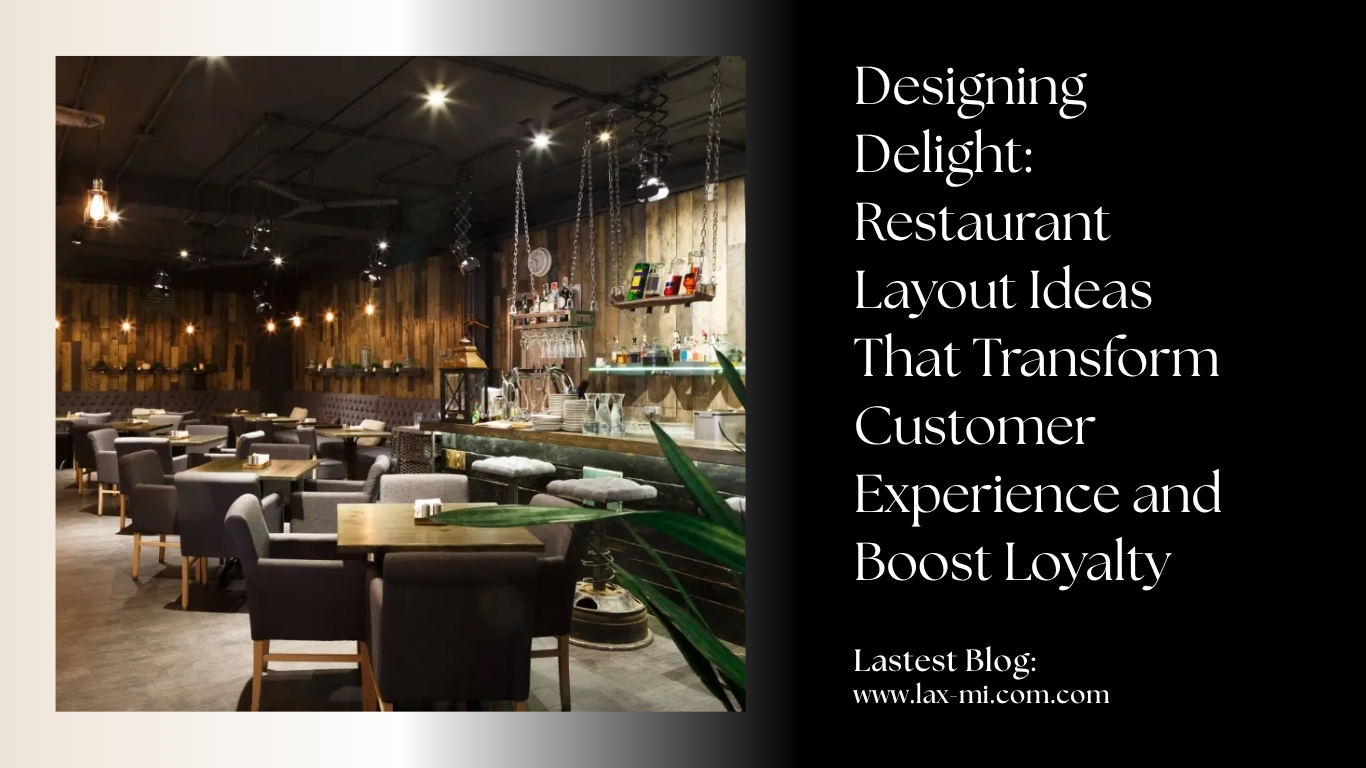
Designing Delight: Restaurant Layout Ideas That Transform Customer Experience and Boost Loyalty
A restaurant’s success depends on far more than its menu. While food quality always matters, the physical space often shapes how customers feel, behave, and remember their visit. In fact, the way you design your restaurant layout can either elevate the dining experience or quietly push customers away. From the moment guests step inside, every element—seating arrangement, lighting, spacing, and flow—guides their journey.
Today, customers expect more than just a meal. They want comfort, ambiance, convenience, and even a sense of connection. Therefore, restaurant owners and designers must think strategically about layout planning. A well-designed layout does not only look attractive; it also improves efficiency, increases table turnover, and enhances customer satisfaction.
In this blog, we will explore powerful restaurant layout ideas that improve customer experience. Each concept focuses on practical strategies you can implement, whether you are designing a new restaurant or upgrading an existing space. Moreover, the insights shared here will help you create a space that feels welcoming, functional, and memorable.
Smart Space Planning for Smooth Movement
One of the most important aspects of restaurant layout design is space planning. Without proper planning, even a beautiful restaurant can feel cramped and chaotic. Therefore, you should begin by understanding how customers and staff will move within the space.
A good layout ensures smooth traffic flow. Customers should easily walk from the entrance to their seats without confusion. At the same time, staff should move efficiently between the kitchen, service stations, and dining areas. When movement feels natural, it reduces stress and improves service speed.
Additionally, spacing between tables plays a crucial role. If tables sit too close, customers may feel uncomfortable and distracted. On the other hand, too much space can reduce seating capacity and revenue. Therefore, you must strike the right balance between comfort and efficiency.
Clear pathways also enhance accessibility. Wide aisles help servers carry food safely while allowing customers to move freely. As a result, both safety and satisfaction improve significantly.
Entrance Design That Creates a Strong First Impression
First impressions matter greatly in the restaurant industry. When customers walk in, they instantly form an opinion about your brand. Therefore, your entrance layout should feel inviting and organized.
A well-designed entrance often includes a welcoming reception or host desk. This feature helps manage waiting guests and creates a sense of order. Additionally, a comfortable waiting area with seating can improve the experience during busy hours.
Lighting at the entrance also plays a key role. Warm and balanced lighting creates a positive mood and encourages customers to step inside. Moreover, decorative elements such as plants, artwork, or signage can reinforce your restaurant’s identity.
If your layout allows, consider creating a visual connection between the entrance and dining area. This design gives customers a glimpse of the ambiance inside, which builds anticipation and excitement.
Flexible Seating Arrangements for Diverse Customer Needs
Every restaurant serves a variety of customers. Some visit alone, while others come in groups. Therefore, your seating layout should accommodate different preferences.
Flexible seating arrangements allow you to adjust the space based on demand. For instance, you can use movable tables and chairs to create larger group seating when needed. Similarly, smaller tables work well for couples or solo diners.
Booths offer privacy and comfort, making them popular among families and groups. Meanwhile, bar seating provides a casual option for quick meals or social interactions. By combining different seating styles, you can serve a wider audience effectively.
Furthermore, flexibility improves operational efficiency. During peak hours, you can rearrange seating to maximize capacity without compromising comfort. As a result, both customer satisfaction and revenue increase.
Strategic Zoning to Enhance Dining Experience
Zoning helps you organize your restaurant into functional areas. Instead of having a single open space, you can divide the layout into sections that serve different purposes.
For example, you can create a quiet dining zone for customers who prefer a relaxed atmosphere. At the same time, a lively area near the bar can cater to social gatherings. This approach allows customers to choose an environment that suits their mood.
Additionally, zoning improves service efficiency. Staff can focus on specific areas, which reduces confusion and delays. It also helps manage noise levels, ensuring a comfortable experience for all guests.
Visual elements such as partitions, lighting, or flooring changes can define each zone without making the space feel closed off. Therefore, zoning creates both structure and openness in your layout.
Lighting Design That Sets the Mood
Lighting plays a powerful role in shaping customer experience. It influences mood, perception, and even how food looks. Therefore, your restaurant layout should include a well-planned lighting strategy.
Soft, warm lighting creates a cozy and intimate atmosphere. It works well for fine dining and romantic settings. On the other hand, bright lighting suits casual and fast-service restaurants, where customers prefer a lively environment.
Layered lighting adds depth to your space. For instance, you can combine ambient lighting with task lighting and accent lighting. This approach highlights key areas such as tables, artwork, or architectural features.
Natural light also enhances the dining experience. If possible, include large windows or open spaces that allow sunlight to enter. As a result, the restaurant feels fresh and inviting during the day.
Efficient Kitchen Layout for Faster Service
While customers may not always see the kitchen, its layout directly affects their experience. A well-organized kitchen ensures faster service, better food quality, and smoother operations.
The kitchen should follow a logical workflow. From food preparation to cooking and plating, each step should connect seamlessly. This design reduces delays and minimizes errors.
Positioning the kitchen close to the dining area also improves efficiency. Servers can deliver food quickly, which enhances customer satisfaction. At the same time, proper ventilation ensures a comfortable environment for both staff and guests.
Open kitchen concepts have also gained popularity. They allow customers to watch the cooking process, which builds trust and adds entertainment value.
Comfortable Furniture That Encourages Longer Stays
Furniture plays a significant role in customer comfort. Uncomfortable seating can ruin the dining experience, even if the food is excellent. Therefore, investing in high-quality furniture is essential.
Chairs should provide proper support, while tables should be stable and well-sized. Additionally, the height of furniture must align with the overall design to ensure ease of use.
Material selection also matters. Durable materials withstand daily wear and tear, while stylish designs enhance the restaurant’s aesthetic appeal.
Comfortable seating encourages customers to stay longer, order more, and return in the future. As a result, your restaurant benefits from increased revenue and loyalty.
Acoustic Design for a Pleasant Atmosphere
Noise levels can greatly impact customer experience. A noisy environment may feel overwhelming, while a quiet space may lack energy. Therefore, balancing acoustics is crucial in restaurant layout design.
Sound-absorbing materials such as carpets, curtains, and acoustic panels help reduce noise. These elements prevent sound from bouncing around the space, creating a more comfortable environment.
Ceiling design also plays a role in acoustics. High ceilings can amplify noise, so adding acoustic treatments can help manage sound levels effectively.
By controlling noise, you create a pleasant atmosphere where customers can enjoy conversations without discomfort.
Restroom Placement and Design for Convenience
Restrooms may seem like a minor detail, but they significantly influence customer perception. A clean, accessible, and well-designed restroom reflects the overall quality of your restaurant.
Restrooms should be easy to locate but not directly visible from dining areas. Clear signage helps customers find them without confusion.
Additionally, maintaining cleanliness is essential. Regular cleaning schedules ensure hygiene and comfort.
Spacious layouts, proper lighting, and modern fixtures further enhance the experience. When customers feel comfortable using your facilities, they are more likely to have a positive impression of your restaurant.
Incorporating Technology into Layout Design
Modern restaurants increasingly use technology to improve efficiency and customer experience. Therefore, your layout should accommodate these innovations.
Digital ordering systems, self-service kiosks, and mobile payment options require dedicated spaces. Placing these features strategically ensures smooth usage without disrupting the flow.
Additionally, charging stations and Wi-Fi access enhance convenience for customers. These features encourage longer stays and repeat visits.
Technology integration also supports staff efficiency. For example, POS systems placed in accessible locations streamline order processing and reduce errors.
Outdoor Seating for Enhanced Appeal
Outdoor seating has become a popular feature in restaurant design. It offers a refreshing dining experience and attracts more customers.
If space allows, consider creating an outdoor area with comfortable seating and appealing decor. Plants, lighting, and weather protection elements can enhance the ambiance.
Outdoor seating works especially well in pleasant climates. It provides customers with an alternative environment, which adds variety to their experience.
Moreover, it increases seating capacity without overcrowding indoor spaces. As a result, your restaurant can serve more customers efficiently.
Branding Through Interior Layout and Design
Your restaurant layout should reflect your brand identity. Every design element, from colors to furniture, should align with your theme and concept.
For instance, a modern restaurant may use sleek furniture and minimalistic design. In contrast, a traditional restaurant may feature warm colors and classic decor.
Consistency in design creates a strong brand image. Customers can easily recognize and remember your restaurant, which builds loyalty.
Additionally, unique design elements such as murals, artwork, or themed decor can create memorable experiences. These features often encourage customers to share their visits on social media, which boosts visibility.
Safety and Hygiene Considerations in Layout
Safety and hygiene have become more important than ever. Therefore, your restaurant layout should prioritize these aspects.
Adequate spacing between tables ensures social comfort and hygiene. Proper ventilation improves air quality, which enhances overall well-being.
Emergency exits should be clearly marked and easily accessible. Staff should also have enough space to move safely without accidents.
By prioritizing safety, you build trust with your customers. This trust plays a crucial role in long-term success.
Maximizing Revenue Through Smart Layout Design
A well-planned restaurant layout does more than improve customer experience; it also increases profitability. Strategic design decisions can help you maximize revenue without compromising comfort.
For example, optimizing table arrangements allows you to serve more customers efficiently. At the same time, comfortable seating encourages higher spending.
Efficient layouts reduce service time, which increases table turnover. As a result, your restaurant can handle more customers during peak hours.
Additionally, placing high-margin items in visible areas, such as display counters or open kitchens, can boost sales.
Conclusion
Designing a restaurant layout that improves customer experience requires careful planning and creativity. Every element, from entrance design to seating arrangements, plays a vital role in shaping how customers feel.
By focusing on comfort, efficiency, and aesthetics, you can create a space that not only attracts customers but also keeps them coming back. Moreover, a well-designed layout supports staff performance, enhances service quality, and increases profitability.
As trends continue to evolve, restaurant owners must stay adaptable and innovative. By implementing the ideas discussed in this blog, you can transform your restaurant into a space that delivers exceptional experiences and lasting impressions.