Designing High-Performance Cloud Kitchens: Smart Layouts That Maximize Output and Profitability
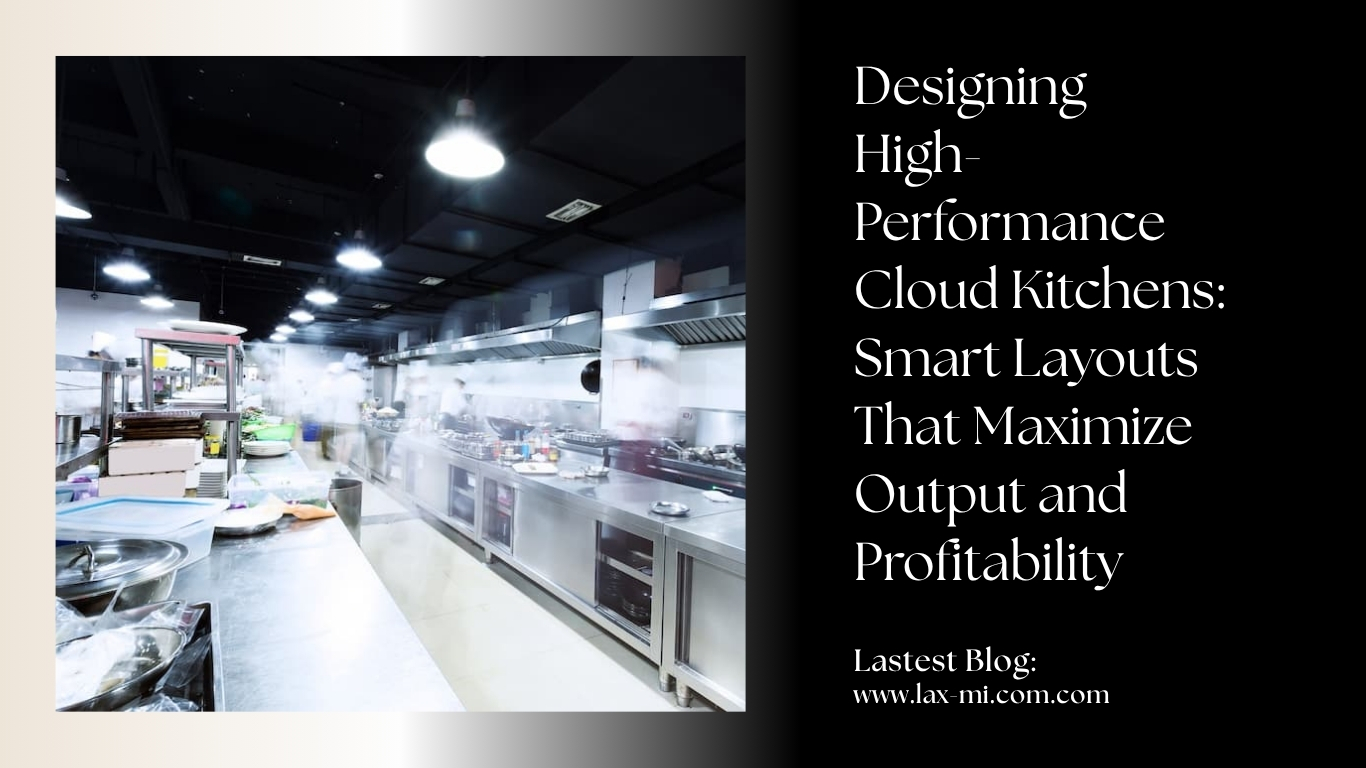
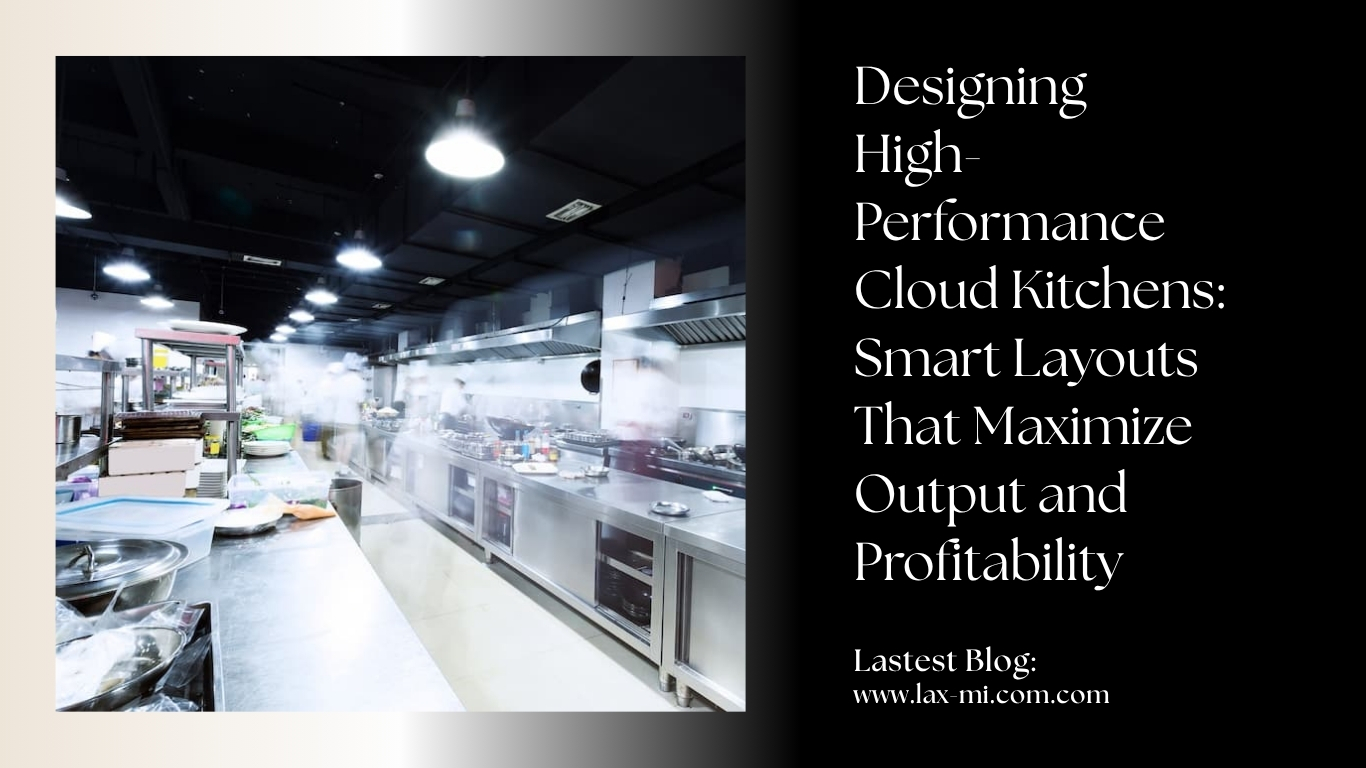
The food industry is evolving rapidly, and cloud kitchens have emerged as a powerful business model that prioritizes efficiency, scalability, and profitability. Unlike traditional restaurants, cloud kitchens operate without dine-in spaces, which allows businesses to focus entirely on food preparation and delivery. However, success in this model depends heavily on one critical factor: layout design.
A smart cloud kitchen layout does far more than organize equipment. It shapes workflow, improves staff productivity, reduces operational costs, and ensures faster order fulfillment. When planned strategically, the layout can significantly boost output while maintaining quality and consistency. Therefore, understanding how to design a high-performance kitchen is essential for entrepreneurs, restaurateurs, and food startups.
In this blog, we will explore how smart cloud kitchen layouts can maximize output. We will dive deep into design principles, zoning strategies, workflow optimization, technology integration, and cost-effective planning. Each section will help you build a kitchen that not only meets demand but also scales effortlessly.
Understanding the Concept of a Smart Cloud Kitchen Layout
A smart cloud kitchen layout focuses on efficiency, movement, and productivity. It ensures that every inch of space serves a purpose. Instead of cluttered setups, it promotes a streamlined environment where tasks flow naturally.
In a traditional kitchen, staff often move back and forth unnecessarily. This wastes time and energy. However, a well-designed cloud kitchen reduces such inefficiencies. It places equipment and workstations strategically, so staff can complete tasks with minimal movement.
Moreover, smart layouts consider order volume. During peak hours, the kitchen must handle multiple orders simultaneously. Therefore, the design should support high throughput without causing congestion. This is why planning becomes crucial right from the beginning.
Additionally, a smart layout integrates safety and hygiene. Proper spacing, ventilation, and sanitation zones ensure compliance with food safety standards. As a result, businesses can maintain quality while increasing output.
Importance of Workflow Optimization in Cloud Kitchens
Workflow plays a central role in determining kitchen performance. A poorly designed workflow leads to delays, confusion, and errors. On the other hand, an optimized workflow ensures smooth operations.
In a cloud kitchen, the journey begins with order placement. Once an order arrives, it should move seamlessly through preparation, cooking, packaging, and dispatch. Each stage must connect logically.
For instance, placing the prep station near storage reduces the time needed to gather ingredients. Similarly, positioning the cooking area close to the packing station speeds up the process. These small adjustments create a significant impact.
Furthermore, clear pathways prevent staff from colliding or interrupting each other. This improves efficiency and reduces stress. When employees can focus on their tasks without obstacles, productivity naturally increases.
Therefore, workflow optimization is not optional. It is the backbone of a high-output cloud kitchen.
Zoning Strategies for Maximum Efficiency
Zoning divides the kitchen into specific areas based on function. This approach enhances organization and improves workflow.
The primary zones include storage, preparation, cooking, packaging, and dispatch. Each zone serves a distinct purpose. By separating these areas, you can avoid cross-contamination and confusion.
For example, the storage zone should remain close to the prep area. This ensures quick access to ingredients. Meanwhile, the cooking zone should have enough space for multiple chefs to work simultaneously.
The packaging zone requires special attention. It should sit near the cooking area to minimize delays. Additionally, it must have enough space for labeling, sealing, and organizing orders.
Finally, the dispatch zone should be easily accessible for delivery personnel. A separate entry or exit point can further streamline operations.
When zoning is done correctly, it creates a structured environment. This leads to faster order processing and higher output.
Choosing the Right Layout Style
Different layout styles suit different types of cloud kitchens. Choosing the right one depends on your menu, space, and order volume.
The assembly line layout works best for high-volume kitchens. In this setup, each station handles a specific task. Orders move in a straight line from prep to dispatch. This reduces movement and speeds up production.
The island layout places the cooking station at the center. Surrounding areas handle prep and packaging. This design allows chefs to access everything بسهولة. It works well for medium-sized kitchens.
The zone-style layout divides the kitchen into independent sections. Each section operates like a mini kitchen. This is ideal for multi-brand cloud kitchens.
Additionally, the galley layout suits small spaces. It uses parallel counters to maximize efficiency. Although compact, it can deliver excellent output when planned carefully.
Selecting the right layout ensures that your kitchen operates at its full potential.
Space Utilization Techniques
Space is one of the most valuable resources in a cloud kitchen. Efficient utilization can significantly impact productivity.
Vertical storage is a smart solution. Instead of expanding horizontally, use shelves and racks. This keeps the floor area clear and organized.
Compact equipment also plays a key role. Multi-functional appliances save space and reduce costs. For instance, a combination oven can handle multiple cooking methods.
Another effective technique is modular design. Movable workstations allow flexibility. You can adjust the layout based on demand.
Moreover, eliminating unnecessary items creates more room for essential operations. A clutter-free kitchen promotes faster movement and better focus.
By using space wisely, you can increase output without expanding your kitchen size.
Equipment Placement for Faster Operations
Strategic equipment placement is crucial for efficiency. Poor placement can slow down operations and create bottlenecks.
Each piece of equipment should align with the workflow. For example, refrigerators should sit near prep stations. This reduces the time spent fetching ingredients.
Cooking equipment should form a logical sequence. Placing grills, fryers, and ovens in order allows smooth transitions between tasks.
Additionally, frequently used tools must remain within reach. This minimizes unnecessary movement.
It is also important to maintain proper spacing between equipment. Overcrowding can lead to accidents and inefficiencies.
When equipment placement supports workflow, it enhances speed and productivity.
Role of Technology in Smart Kitchen Design
Technology has transformed cloud kitchens. It plays a vital role in improving efficiency and output.
Kitchen Display Systems (KDS) replace traditional order tickets. They provide real-time updates and reduce errors. Staff can track orders بسهولة and prioritize tasks.
Inventory management systems help monitor stock levels. This prevents shortages and delays.
Automation tools, such as smart ovens and portion control devices, ensure consistency. They also reduce manual effort.
Additionally, data analytics provides valuable insights. It helps identify peak hours, popular dishes, and performance gaps.
By integrating technology, cloud kitchens can operate more efficiently and scale بسهولة.
Designing for Speed and Accuracy
Speed and accuracy are essential in a cloud kitchen. Customers expect quick delivery and consistent quality.
A smart layout supports both. Clear labeling, organized stations, and structured workflows reduce errors.
Standardized processes also play a role. When staff follow consistent methods, they work faster and make fewer mistakes.
Moreover, visual cues, such as color-coded zones, improve coordination. Staff can identify areas بسهولة and perform tasks quickly.
Training is equally important. Even the best layout cannot deliver results without skilled employees.
By focusing on speed and accuracy, you can enhance customer satisfaction and increase output.
Multi-Brand Cloud Kitchen Layout Considerations
Many cloud kitchens operate multiple brands under one roof. This requires careful planning.
Each brand may have different requirements. Therefore, the layout must accommodate diverse menus.
Shared resources, such as storage and prep areas, can reduce costs. However, cooking stations may need separation to maintain efficiency.
Clear branding and packaging zones are also important. This ensures that orders do not get mixed up.
Additionally, technology can help manage multiple brands. Order management systems streamline operations.
A well-designed multi-brand layout maximizes resource utilization and increases revenue.
Cost-Effective Design Strategies
Budget plays a significant role in kitchen design. However, cost-effective planning does not mean compromising quality.
Start with a clear plan. Identify essential equipment and prioritize spending.
Second-hand or refurbished equipment can reduce costs. However, ensure that it meets quality standards.
Energy-efficient appliances save money in the long run. They reduce utility bills and improve sustainability.
Additionally, simple design choices, such as open shelving, can cut expenses.
By focusing on value rather than cost alone, you can build an efficient kitchen within budget.
Importance of Hygiene and Safety in Layout Design
Hygiene and safety are non-negotiable in food operations. A smart layout supports both.
Separate zones for raw and cooked food prevent contamination. Proper ventilation ensures a clean environment.
Handwashing stations should be easily accessible. This encourages regular hygiene practices.
Non-slip flooring and proper lighting reduce accidents. Safety measures protect staff and improve productivity.
Regular cleaning schedules also depend on layout. Easy-to-clean surfaces and organized spaces simplify maintenance.
A hygienic and safe kitchen builds trust and ensures long-term success.
Scalability and Future Expansion
A successful cloud kitchen must be ready to grow. Therefore, scalability is an important consideration.
Modular designs allow easy expansion. You can add new stations without disrupting operations.
Flexible layouts adapt to changing demand. This ensures long-term efficiency.
Additionally, planning for future technology integration can save costs later.
Scalability ensures that your kitchen remains competitive as your business grows.
Common Mistakes to Avoid in Cloud Kitchen Layouts
Many businesses overlook critical design aspects. Avoiding common mistakes can improve performance.
One major mistake is overcrowding. Too much equipment in a small space creates inefficiencies.
Another issue is poor workflow planning. Without a clear sequence, operations become chaotic.
Ignoring staff comfort can also impact productivity. Adequate space and proper ergonomics are essential.
Additionally, neglecting technology can limit growth. Modern tools enhance efficiency and accuracy.
By addressing these mistakes, you can create a high-performing kitchen.
Enhancing Staff Productivity Through Smart Design
Staff productivity directly affects output. A well-designed kitchen supports employees in multiple ways.
Ergonomic workstations reduce fatigue. This allows staff to work longer without discomfort.
Clear layouts minimize confusion. Employees can focus on their tasks without interruptions.
Proper lighting and ventilation improve working conditions. This boosts morale and efficiency.
Training also becomes easier in an organized environment. New staff can adapt quickly.
When employees feel comfortable and supported, they perform better.
Conclusion
Smart cloud kitchen layouts are the foundation of a successful food delivery business. They influence every aspect of operations, from workflow and speed to hygiene and scalability. By focusing on efficient zoning, strategic equipment placement, and technology integration, businesses can significantly increase output.
Moreover, a well-planned layout reduces costs, improves staff productivity, and enhances customer satisfaction. It creates a seamless environment where every process flows naturally. As the demand for cloud kitchens continues to grow, investing in smart design becomes more important than ever.
Ultimately, the right layout is not just about space. It is about creating a system that works effortlessly. When design meets strategy, cloud kitchens can achieve maximum efficiency and long-term success.